

324 S LAVEEN Drive, Chandler, AZ, 85226
Save
Ask
Tour
Hide
$439,900
108 Days On Site
324 S LAVEEN DriveChandler, AZ 85226
For Sale|Single Family Residence|Active
3
Beds
2
Total Baths
2
Full Baths
1,089
SqFt
$404
/SqFt
1986
Built
Subdivision:
HEARTHSTONE UNIT 4
County:
Maricopa
Call Now: 480-256-8322
Is this the listing for you? We can help make it yours.
480-256-8322
Save
Ask
Tour
Hide
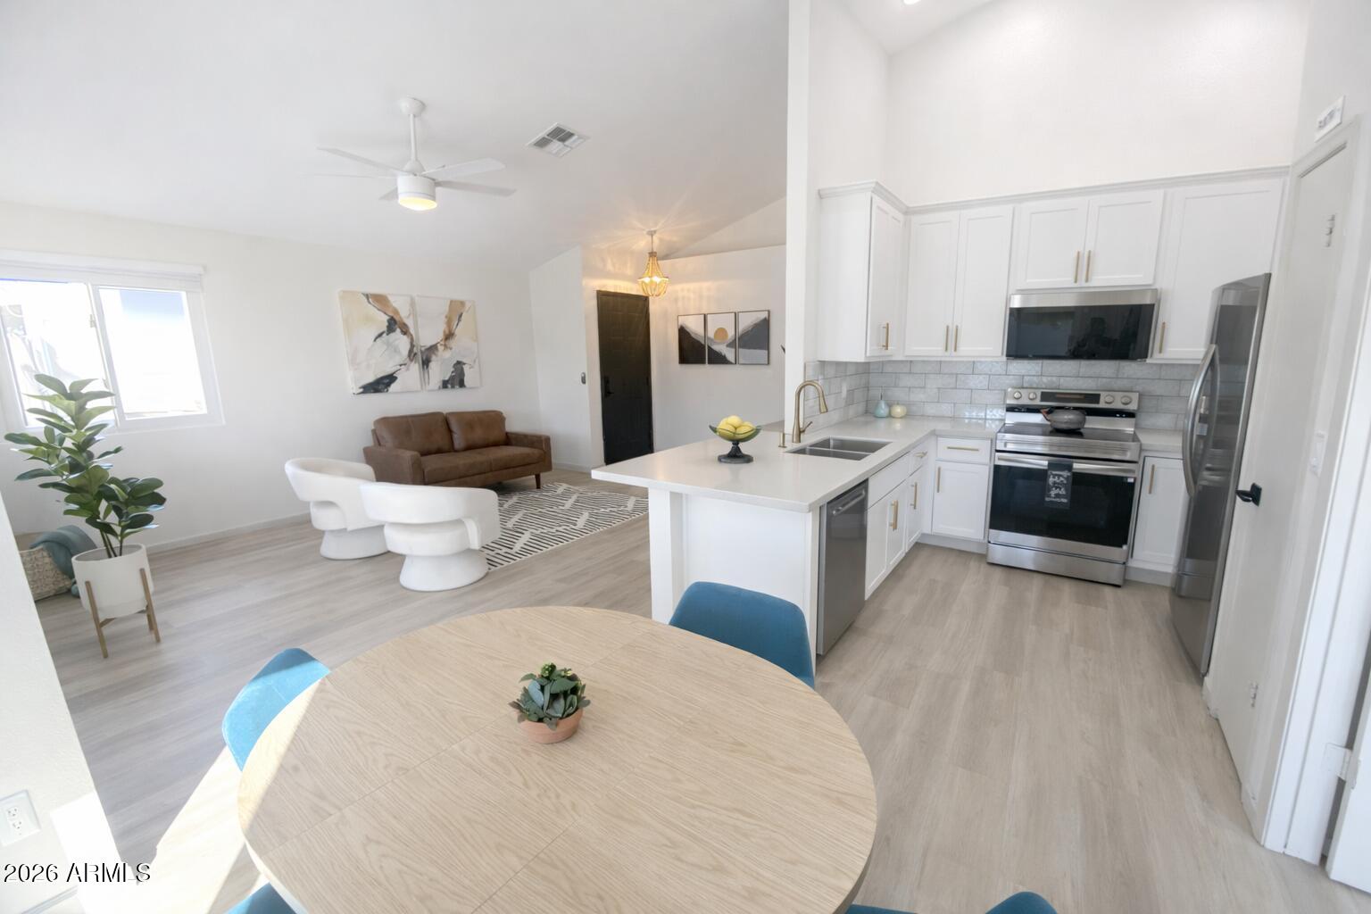
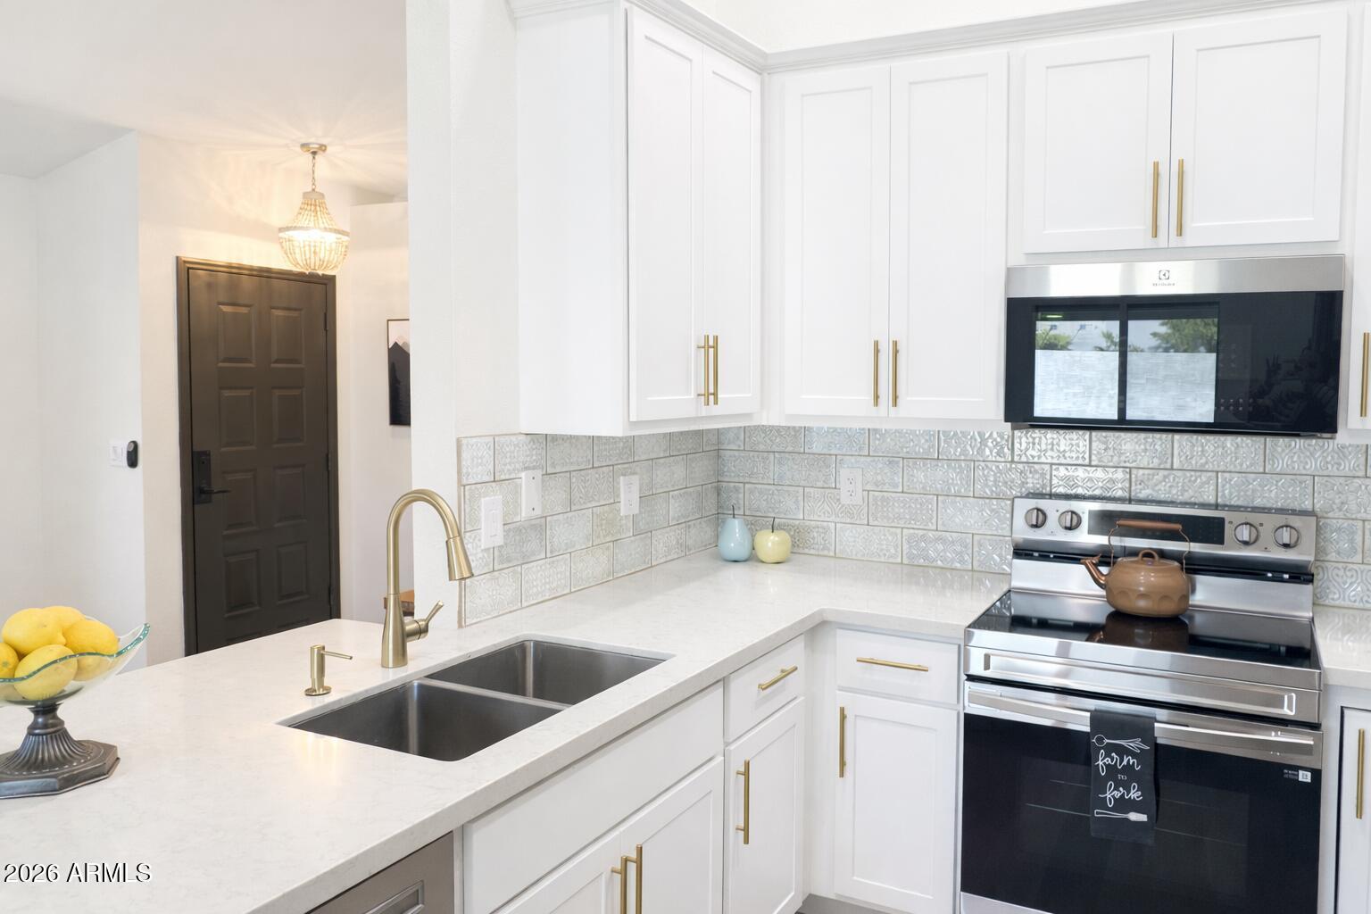
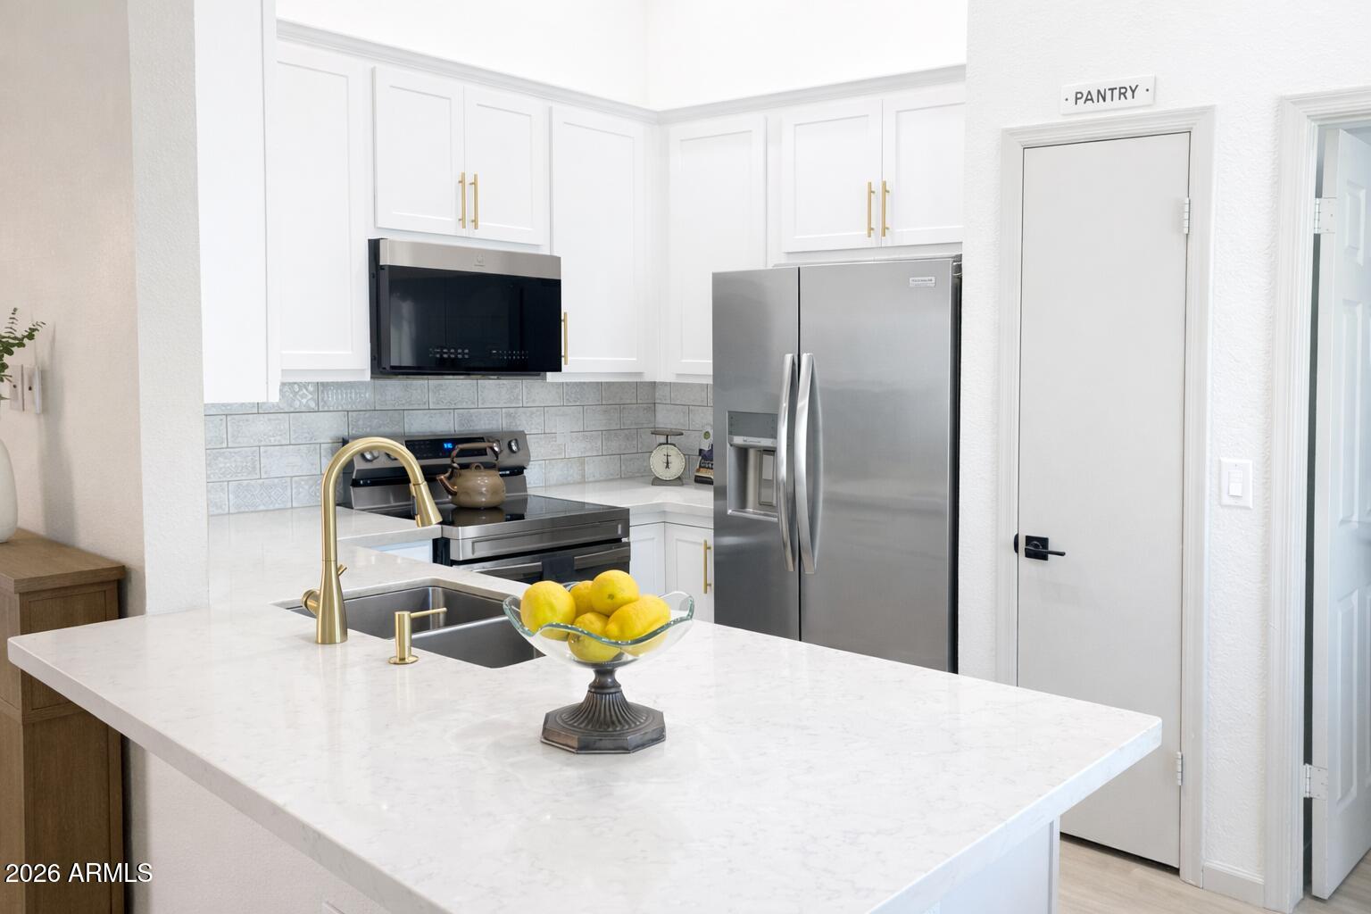
FULLY RENOVATED to deliver a modern, low maintenance lifestyle in the heart of Chandler. Soaring ceilings, new Kitchen, Quartz countertops, and 42-inch shaker cabinets with stainless steel appliances. Designer bathrooms with large dual vanity primary, offer spa like tilework and modern fixtures. Home includes a NEW roof and NEW dual-pane windows with transferable warranties for peace of mind. Open floor plan with luxury vinyl floors throughout. Recessed lighting, fresh finishes, and brand-new pet friendly turf with stucco backyard walls complete this turnkey, fully updated property. Every upgrade was thoughtfully selected to deliver quality, style, and long-term value.
Save
Ask
Tour
Hide
Listing Snapshot
Price
$439,900
Days On Site
108 Days
Bedrooms
3
Inside Area (SqFt)
1,089 sqft
Total Baths
2
Full Baths
2
Partial Baths
N/A
Lot Size
0.11 Acres
Year Built
1986
MLS® Number
6980537
Status
Active
Property Tax
$1,382
HOA/Condo/Coop Fees
$56.67 monthly
Sq Ft Source
Assessor
Friends & Family
Recent Activity
| 4 hours ago | Listing updated with changes from the MLS® | |
| 6 days ago | Price changed to $439,900 | |
| 4 months ago | Listing first seen on site |
General Features
Acres
0.11
Attached Garage
Yes
Cross Street
Chandler Blvd and McClintock
Disclosures
Agency Discl ReqSeller Discl Avail
Foundation
Block
Garage
Yes
Garage Spaces
2
Land Lease
No
Levels
One
Number Of Stories
1
Parking Spaces
2
Property Sub Type
Single Family Residence
Sewer
Public Sewer
Style
ContemporarySpanish
Water Source
Public
Interior Features
Appliances
DryerWasherRefrigeratorDishwasherElectric RangeElectric OvenElectric Cooktop
Cooling
Central AirCeiling Fan(s)
Electric
220 Volts in Kitchen
Flooring
VinylTile
Heating
Ceiling
Interior
Double VanityEat-in KitchenBreakfast BarVaulted Ceiling(s)Kitchen IslandPantry
Laundry Features
In Garage
Window Features
ScreensENERGY STAR Qualified WindowsTinted WindowsDouble Pane Windows
Save
Ask
Tour
Hide
Exterior Features
Construction Details
StuccoBlock
Fencing
PerimeterBack YardBlock
Lot Features
Desert BackDesert Front
Patio And Porch
Patio
Roof
Composition
Spa Features
None
Windows/Doors
ScreensENERGY STAR Qualified WindowsTinted WindowsDouble Pane Windows
Community Features
Association Dues
170
Community Features
PlaygroundSidewalks
Financing Terms Available
CashConventionalFHA
HOA Fee Frequency
Quarterly
Roads
Asphalt
School District
Tempe Union High School District
Township
1S
Schools
School District
Tempe Union High School District
Elementary School
Kyrene de la Paloma School
Middle School
Kyrene del Pueblo Middle School
High School
Corona Del Sol High School
Listing courtesy of Realty ONE Group.

All information should be verified by the recipient and none is guaranteed as accurate by ARMLS. Copyright 2026 Arizona Regional Multiple Listing Service, Inc. All rights reserved.
Last checked: 2026-05-25 08:06 PM UTC
All information should be verified by the recipient and none is guaranteed as accurate by ARMLS. Copyright 2026 Arizona Regional Multiple Listing Service, Inc. All rights reserved.
Last checked: 2026-05-25 08:06 PM UTC
Neighborhood & Commute
Source: Walkscore
Disclosure: Community information and market data powered by Constellation Data Labs. Information is deemed reliable but not guaranteed.
Save
Ask
Tour
Hide
