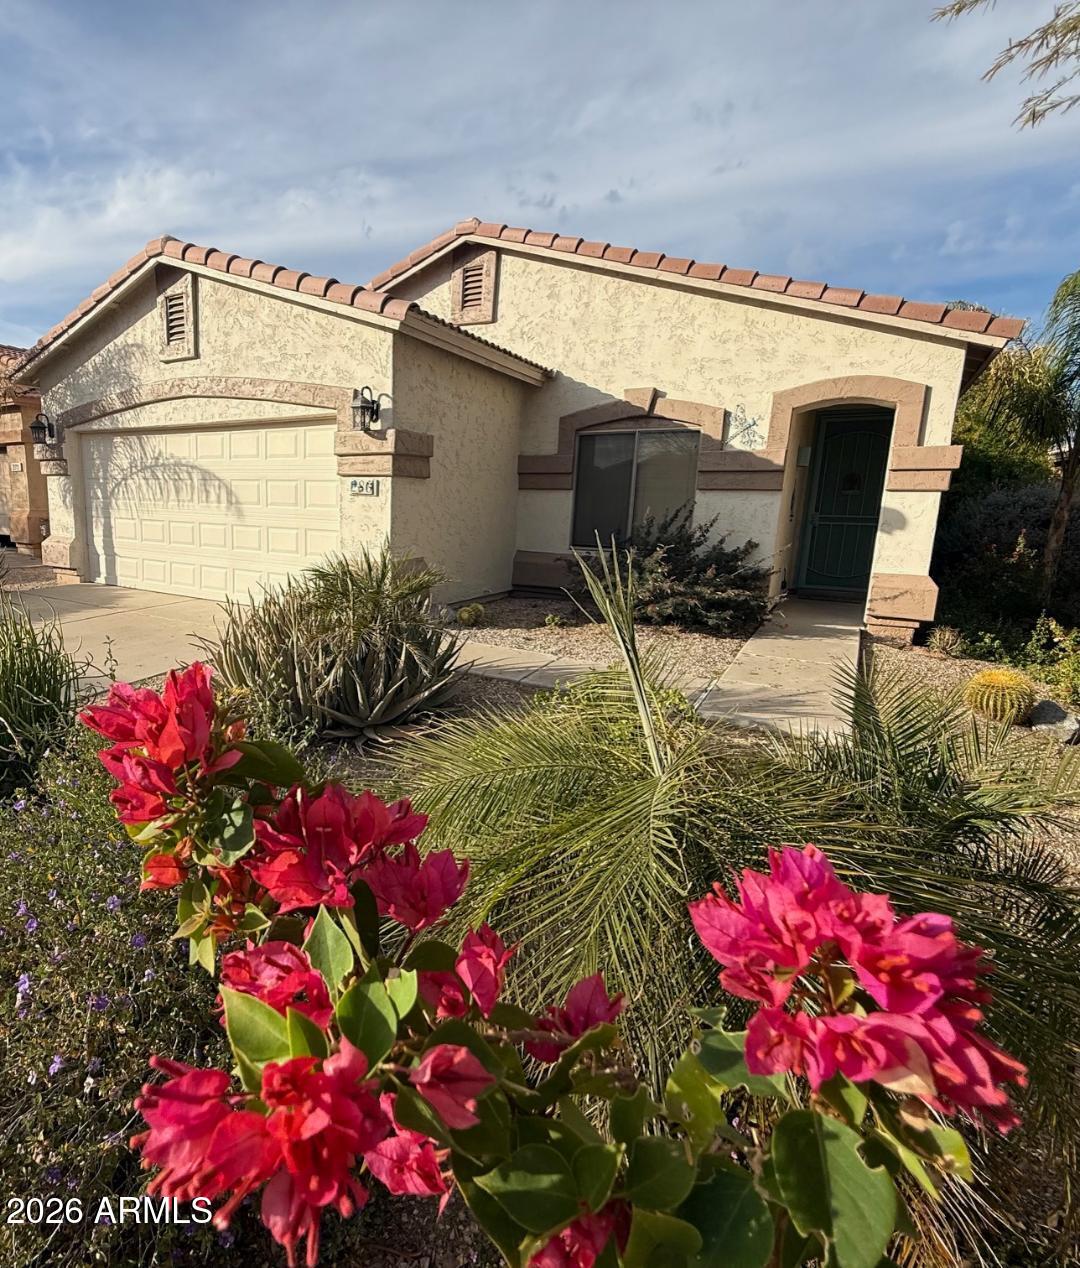
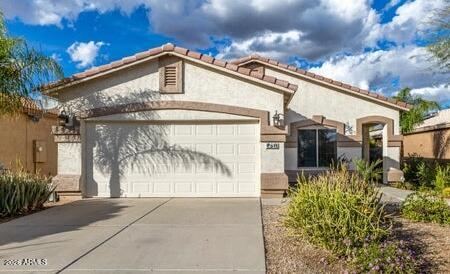
286 E Cheyenne Road, San Tan Valley, AZ, 85143

Save
Ask
Tour
Hide
Share
$339,900
227 Days On Site

286 E Cheyenne Road
San Tan Valley, AZ 85143

Single Family Residence|Pending
3
Beds
2
Total Baths
2
Full Baths
1,440
SqFt
$236
/SqFt
2003
Built
Subdivision:
Johnson Ranch
County:
Pinal
Call Now: 480-256-8322
Is this the listing for you? We can help make it yours.
480-256-8322
286 E Cheyenne Road286 E Cheyenne Road286 E Cheyenne Road286 E Cheyenne Road
Save
Ask
Tour
Hide
Share

This move in ready gem is a must see! Down a peaceful side street in Johnson Ranch entertain your friends and family in this gorgeous, desirable 3-bedroom open floor plan. This well cared home includes stainless steel appliances, granite in kitchen and bathrooms, walk-in pantry and a spacious owner's suite with a large walk-in closet and oversized garden tub. Step out from the covered patio bistro to your very own private oasis featuring a luscious and flowering lounging area with beautiful travertine stonework and a putting green! Exterior of the home was painted in 2025. Take your guests outdoors and enjoy the many amenities that the popular Johnson Ranch offers which other communities may lack, and all for low HOA fees. These include: 3 Olympic size Pools & 3 Spas, parks, pickle ball, tennis, basketball, sand volleyball, frisbee golf, catch and release fishing, walking trails and more. Stunning mountains views and an amazing 18-hole golf course plus free unlimited nine-hole pitch and putt are found right here. Grab a drink and enjoy the view along with complimentary music featured weekly at the golf course club house patio. You won't be disappointed! *If desired, any or all furnishings may be purchased on a separate bill of sale.

Save
Ask
Tour
Hide
Share
Listing Snapshot
Price 
$339,900
Days On Site 
227 Days
Bedrooms 
3
Inside Area (SqFt) 
1,440 sqft
Total Baths 
2
Full Baths 
2
Partial Baths 
N/A
Lot Size 
0.12 Acres
Year Built 
2003
MLS® Number 
6979657
Status 
Pending
Property Tax 
$1,069
HOA/Condo/Coop Fees 
$82.08 monthly
Sq Ft Source 
Assessor
Friends & Family
Recent Activity
3 days agoListing updated with changes from the MLS®
2 months agoStatus changed to Pending
5 months agoPrice changed to $339,900
7 months agoListing first seen on site
General Features
Acres 
0.12
Cross Street 
Hunt Hwy & Bella Vista/Golf Club Dr
Disclosures 
Agency Discl Req
Garage 
Yes
Garage Spaces 
2
Land Lease 
No
Levels 
One
Number Of Stories 
1
Parking Spaces 
2
Property Sub Type 
Single Family Residence
Interior Features
Appliances 
DishwasherDisposalMicrowaveElectric Range
Cooling 
Central Air
Flooring 
CarpetTile
Heating 
Natural Gas
Interior 
Eat-in KitchenGranite Counters
Laundry Features 
Washer HookupInside
Save
Ask
Tour
Hide
Share
Exterior Features
Construction Details 
Stucco
Exterior 
Private Yard
Fencing 
Block
Patio And Porch 
Patio
Pool Features 
HeatedFenced
Roof 
Tile
Spa Features 
None
Community Features
Association Fee 
$246.24
Association Fee Frequency 
Quarterly
Community Features 
GolfPlaygroundSidewalks
School District 
Florence Unified School District
Township 
03S
Financing Terms Available 
CashFHAConventional
Schools
School District
Florence Unified School District
Elementary School
Walker Butte K-8
Middle School
Walker Butte K-8
High School
Poston Butte High School
Listing courtesy of Realty ONE Group.


All information should be verified by the recipient and none is guaranteed as accurate by ARMLS. Copyright 2026 Arizona Regional Multiple Listing Service, Inc. All rights reserved.
Last checked: 2026-09-20 08:35 AM UTC

Neighborhood & Commute
Source: Walkscore
Disclosure: Community information and market data powered by Constellation Data Labs. Information is deemed reliable but not guaranteed.
Save
Ask
Tour
Hide
Share