2535 E VILLA THERESA Drive, Phoenix, AZ, 85032
Save
Ask
Tour
Hide
Share
$349,000
109 Days On Site
2535 E VILLA THERESA DrivePhoenix, AZ 85032
For Sale|Townhouse|Pending
2
Beds
2
Total Baths
2
Full Baths
1,433
SqFt
$244
/SqFt
1986
Built
Subdivision:
PEPPER RIDGE TOWNHOMES UNIT 3
County:
Maricopa
Call Now: 480-256-8322
Is this the listing for you? We can help make it yours.
480-256-8322


Save
Ask
Tour
Hide
Share
Photos
Map
Nearby Listings
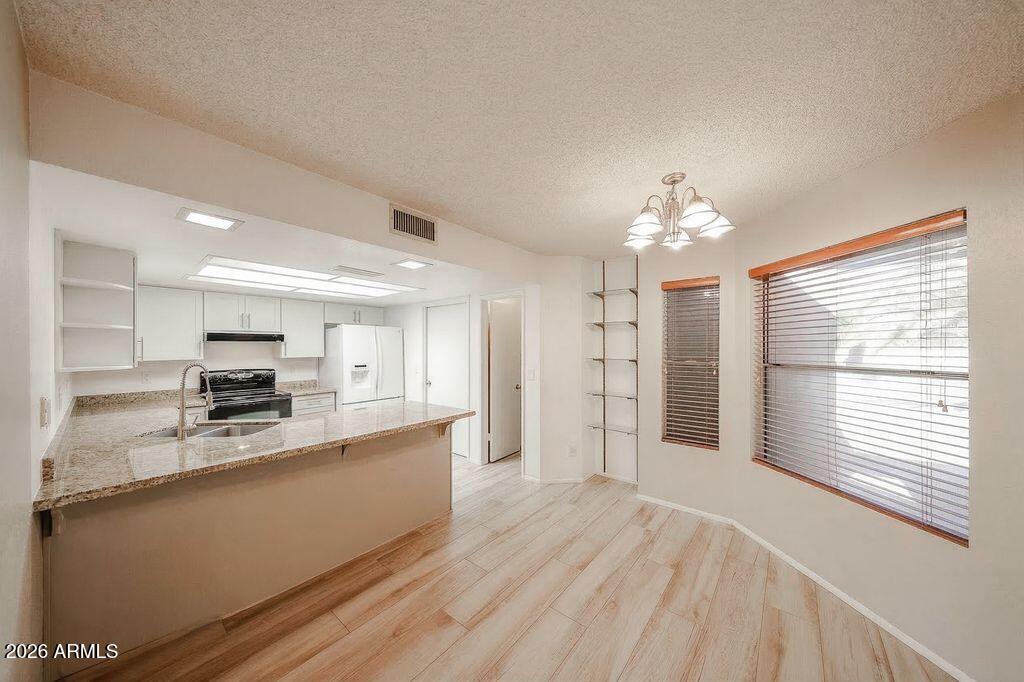
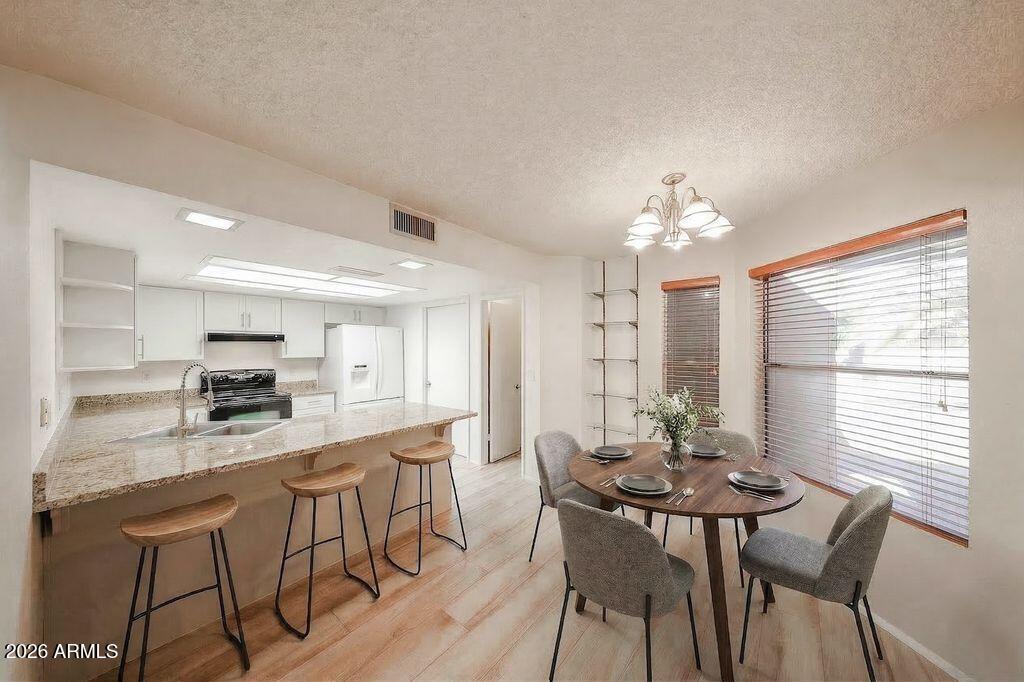
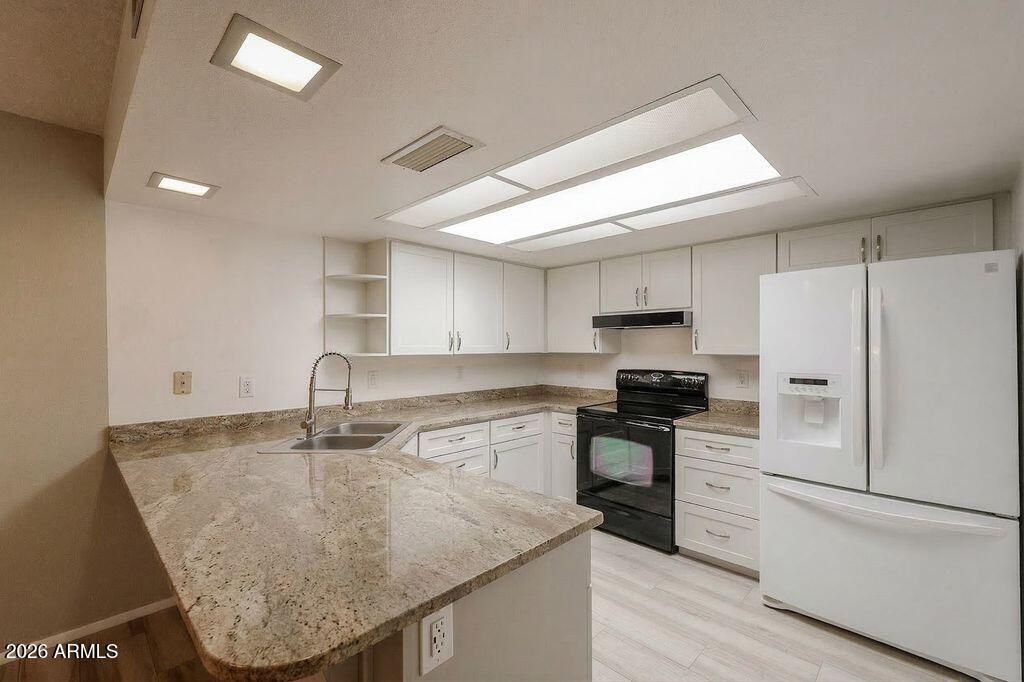
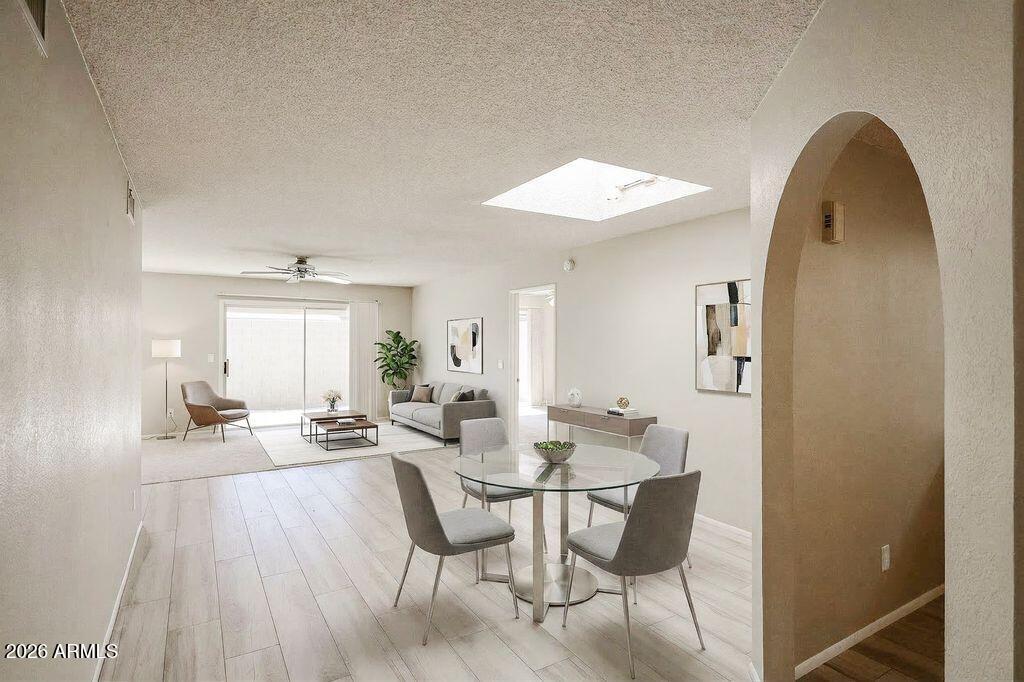
Discover this sharp and spacious Move-In Ready single-level townhouse! The bright and open floor plan features new sleek ceramic porcelain wood-look tile, carpet, and updated eat-in kitchen with pantry. All appliances including washer/dryer and fridge included! The 2 bedroom split master plan provides privacy, featuring a large primary suite with dual sinks, walk-in closet, with separate shower and toilet room. Enjoy a low HOA of $99 as of Aug '26 (currently $143.98) with access to 2 sparkling community pools with large wooded greenbelts to enjoy. Conveniently located near Rt 101 and 51 freeways, with easy access to Desert Ridge dining & shopping, golf, airport and many local attractions
Save
Ask
Tour
Hide
Share
Listing Snapshot
Price
$349,000
Days On Site
109 Days
Bedrooms
2
Inside Area (SqFt)
1,433 sqft
Total Baths
2
Full Baths
2
Partial Baths
N/A
Lot Size
0.08 Acres
Year Built
1986
MLS® Number
6971353
Status
Pending
Property Tax
$1,339
HOA/Condo/Coop Fees
$143.98 monthly
Sq Ft Source
Assessor
Friends & Family
React
Invite
Recent Activity
| 8 hours ago | Listing updated with changes from the MLS® | |
| 8 hours ago | Status changed to Pending | |
| a month ago | Price changed to $349,000 | |
| 4 months ago | Listing first seen on site |

General Features
Acres
0.08
Attached Garage
Yes
Cross Street
Cave Creek Rd and Union Hills Dr
Disclosures
Agency Discl ReqSeller Discl Avail
Foundation
Slab
Garage
Yes
Garage Spaces
2
Home Warranty
Yes
Land Lease
No
Levels
One
Number Of Stories
1
Parking
Garage Door Opener
Parking Spaces
2
Property Sub Type
Townhouse
Sewer
Public Sewer
Style
Spanish
Utilities
Sewer ConnectedCable Available
Water Source
Public
Interior Features
Appliances
DishwasherDisposalElectric RangeElectric OvenElectric Cooktop
Cooling
Heat PumpCentral AirCeiling Fan(s)
Electric
220 Volts in Kitchen
Flooring
CarpetTile
Heating
Heat PumpForced AirElectric
Interior
High Speed InternetDouble VanityEat-in KitchenBreakfast BarWet Bar
Laundry Features
Inside
Window Features
Skylight(s)
Save
Ask
Tour
Hide
Share
Exterior Features
Construction Details
StuccoFrame
Exterior
Private Yard
Fencing
Block
Lot Features
Desert Front
Roof
Built-Up
Spa Features
None
Windows/Doors
Skylight(s)
Community Features
Association Dues
143.98
Community Features
PoolSidewalks
Financing Terms Available
CashConventionalFHAVA Loan
HOA Fee Frequency
Monthly
School District
Paradise Valley Unified District
Township
4N
Schools
School District
Paradise Valley Unified District
Elementary School
Campo Bello Elementary School
Middle School
Vista Verde Middle School
High School
Paradise Valley High School
Listing courtesy of Realty ONE Group.
All information should be verified by the recipient and none is guaranteed as accurate by ARMLS. Copyright 2026 Arizona Regional Multiple Listing Service, Inc. All rights reserved.
Last checked: 2026-05-10 01:26 AM UTC
All information should be verified by the recipient and none is guaranteed as accurate by ARMLS. Copyright 2026 Arizona Regional Multiple Listing Service, Inc. All rights reserved.
Last checked: 2026-05-10 01:26 AM UTC
Neighborhood & Commute
Source: Walkscore
Disclosure: Community information and market data powered by Constellation Data Labs. Information is deemed reliable but not guaranteed.
Save
Ask
Tour
Hide
Share