6848 E ASTER Drive, Scottsdale, AZ, 85254

Save
Ask
Tour
Hide
Share
$2,250,000
292 Days On Site

6848 E ASTER Drive
Scottsdale, AZ 85254

For Sale|Single Family Residence|Active
4
Beds
5
Total Baths
4
Full Baths
1
Partial Bath
3,016
SqFt
$746
/SqFt
1973
Built
Subdivision:
DESERT TRAILS
County:
Maricopa
Call Now: 480-256-8322
Is this the listing for you? We can help make it yours.
480-256-8322
Upcoming Open Houses
Sat, Sep 12, 11:00 AM - 2:00 PM
6848 E ASTER Drive6848 E ASTER Drive6848 E ASTER Drive6848 E ASTER Drive
Save
Ask
Tour
Hide
Share

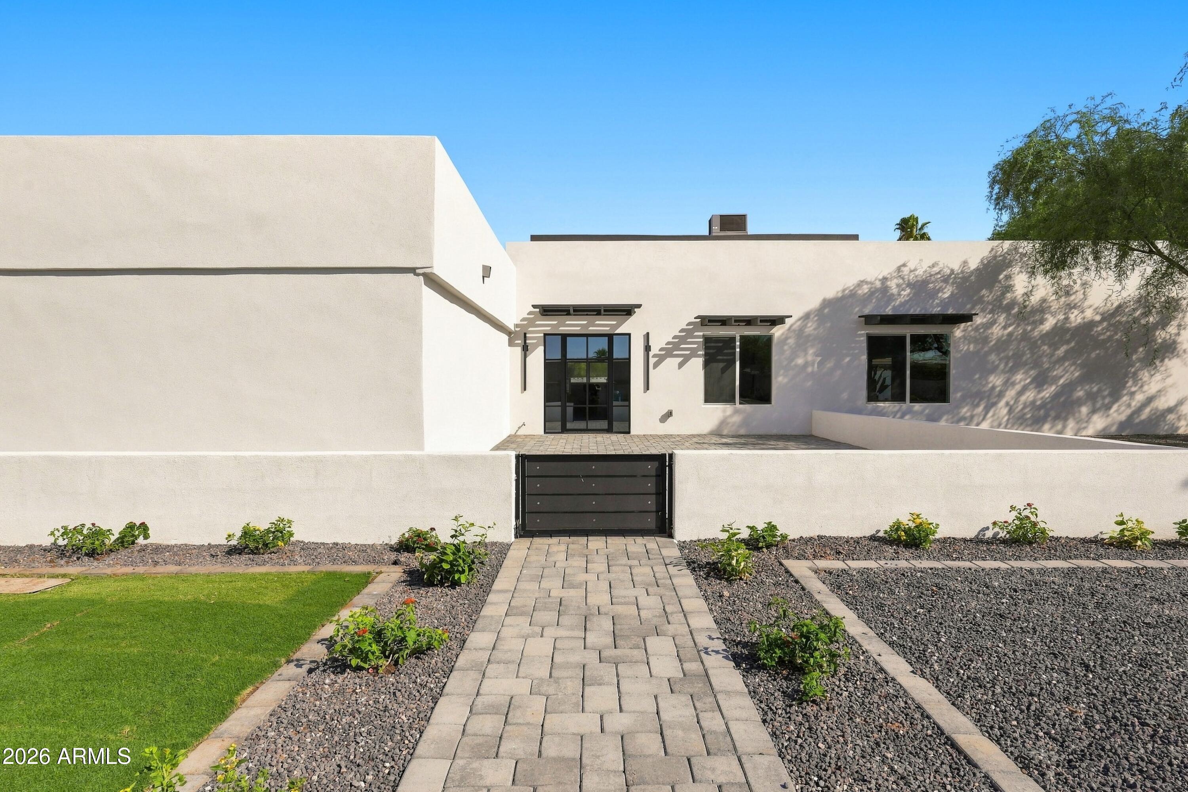
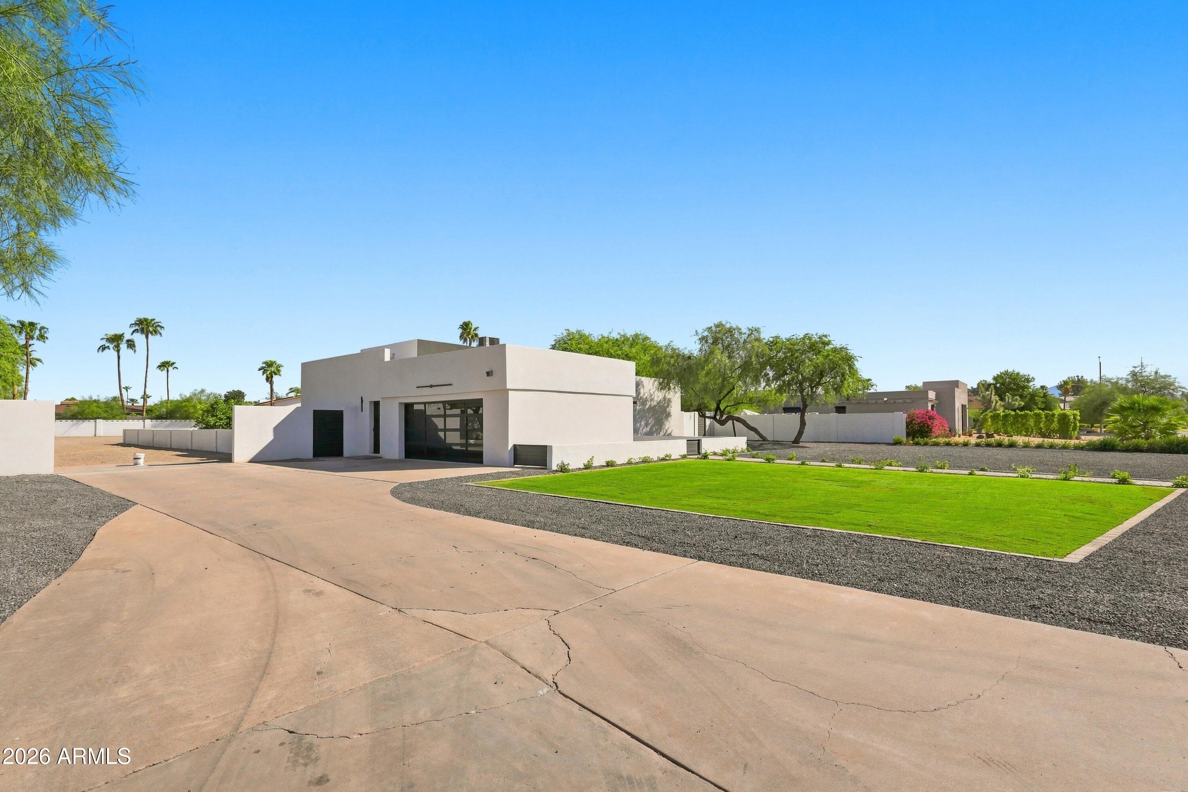
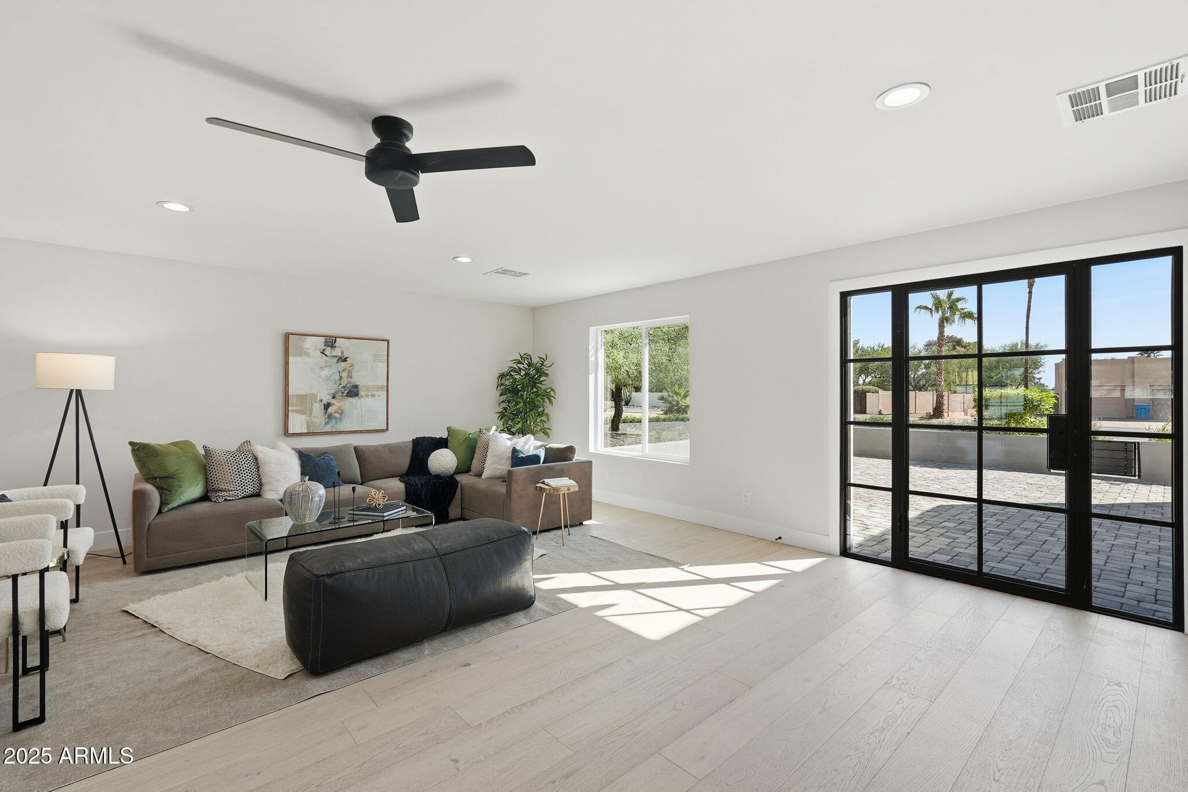
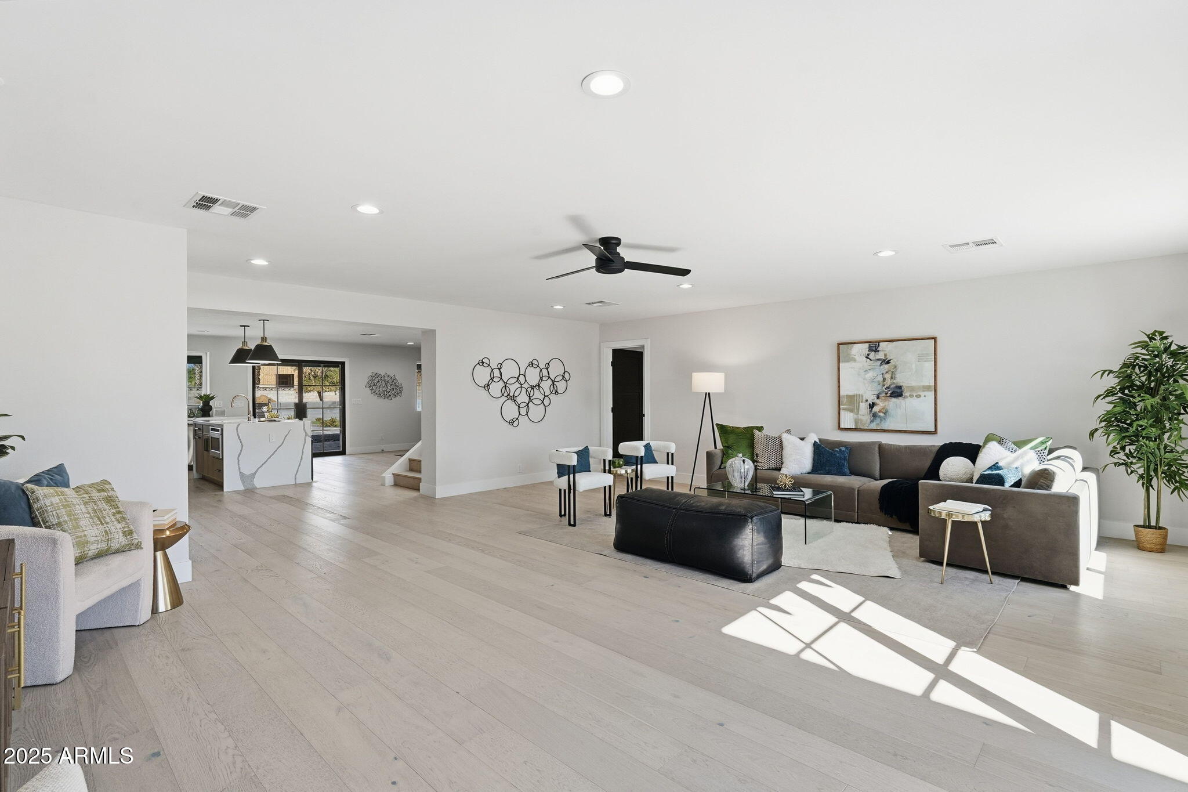
Fully remodeled, this Scottsdale estate sits on 0.73 acres and delivers luxury living from the moment you arrive. A gated courtyard leads to wide-plank floors, designer steel doors, and a chef's kitchen with a waterfall quartz island and open shelving--flowing into a formal dining room for eight. The downstairs primary suite features a spa-inspired marble bath, plus a second ensuite bedroom and powder room. Upstairs offers two bedrooms with private ensuites. Outside, a resort-style pool and sprawling lawn create an entertainer's oasis, while the extended backyard and additional side yard deliver rare flexibility--whether you envision building a workshop, designing a guest casita, storing an RV, or accommodating business needs, this property serves as a blank canvas ready for your vision.

Save
Ask
Tour
Hide
Share
Listing Snapshot
Price 
$2,250,000
Days On Site 
292 Days
Bedrooms 
4
Inside Area (SqFt) 
3,016 sqft
Total Baths 
5
Full Baths 
4
Partial Baths 
1
Lot Size 
0.73 Acres
Year Built 
1973
MLS® Number 
6948652
Status 
Active
Property Tax 
$4,115
HOA/Condo/Coop Fees 
N/A
Sq Ft Source 
Assessor
Friends & Family
Recent Activity
yesterdayListing updated with changes from the MLS®
4 days agoStatus changed to Active
10 months agoListing first seen on site
General Features
Acres 
0.73
Cross Street 
Scottsdale Rd & Sweetwater
Disclosures 
Seller Discl Avail
Garage 
Yes
Garage Spaces 
2
Land Lease 
No
Levels 
Two
Number Of Stories 
2
Parking 
RV Access/Parking
Parking Spaces 
4
Property Sub Type 
Single Family Residence
Sewer 
Public Sewer
Style 
Other
Utilities 
Sewer ConnectedCable Available
Water Source 
Public
Interior Features
Appliances 
RefrigeratorDishwasherDisposalGas RangeGas OvenMicrowave
Cooling 
Central AirCeiling Fan(s)
Flooring 
Tile
Heating 
Electric
Interior 
High Speed InternetDouble VanityMaster DownstairsEat-in KitchenKitchen IslandPantry
Laundry Features 
Inside
Window Features 
ScreensDouble Pane Windows
Save
Ask
Tour
Hide
Share
Exterior Features
Construction Details 
StuccoBlockFrame
Fencing 
BlockWrought IronWood
Lot Features 
Sprinklers In RearSprinklers In FrontDesert BackDesert Front
Private Pool 
Yes
Roof 
Foam
Spa Features 
None
Windows/Doors 
ScreensDouble Pane Windows
Community Features
Financing Terms Available 
CashConventional
School District 
Paradise Valley Unified District
Township 
3N
Schools
School District
Paradise Valley Unified District
Elementary School
Sandpiper Elementary School
Middle School
Desert Shadows Middle School
High School
Horizon High School
Listing courtesy of Realty ONE Group.


All information should be verified by the recipient and none is guaranteed as accurate by ARMLS. Copyright 2026 Arizona Regional Multiple Listing Service, Inc. All rights reserved.
Last checked: 2026-09-07 10:42 AM UTC

Neighborhood & Commute
Source: Walkscore
Disclosure: Community information and market data powered by Constellation Data Labs. Information is deemed reliable but not guaranteed.
Save
Ask
Tour
Hide
Share