

7131 E Rancho Vista Drive 4007, Scottsdale, AZ, 85251
7131 E Rancho Vista Drive 4007Scottsdale, AZ 85251
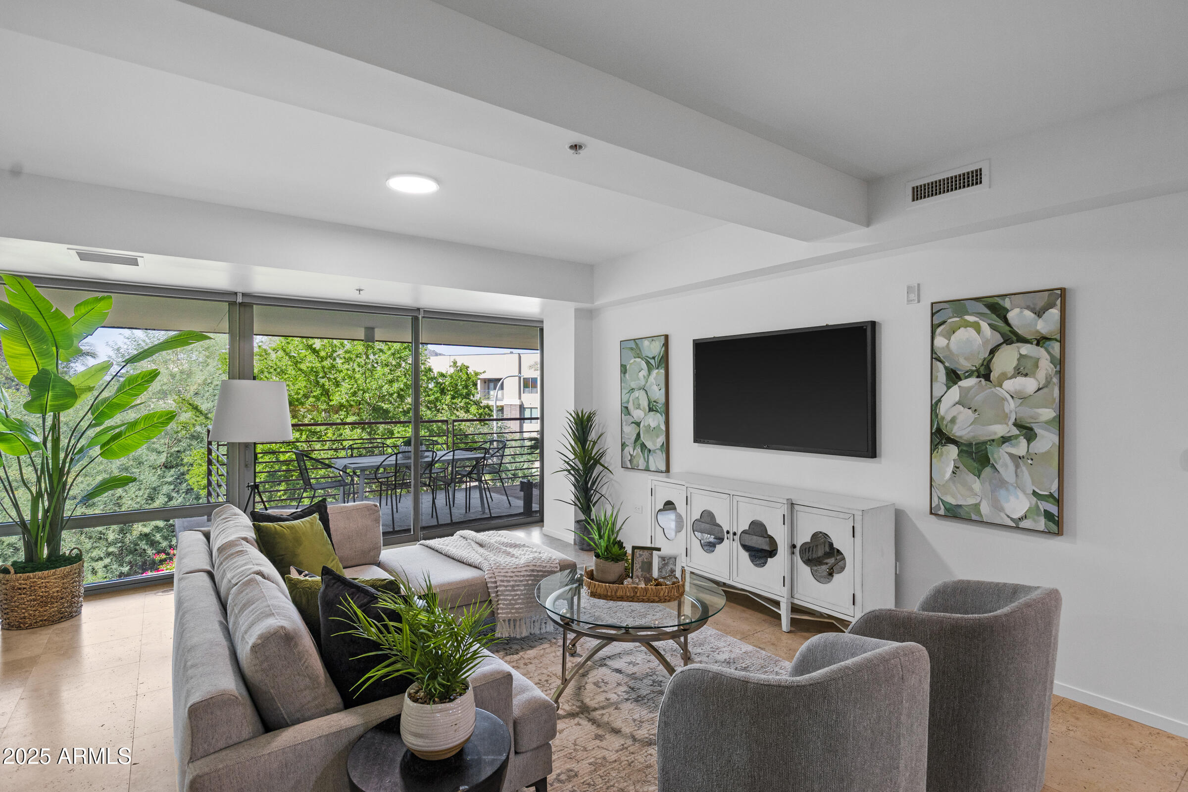
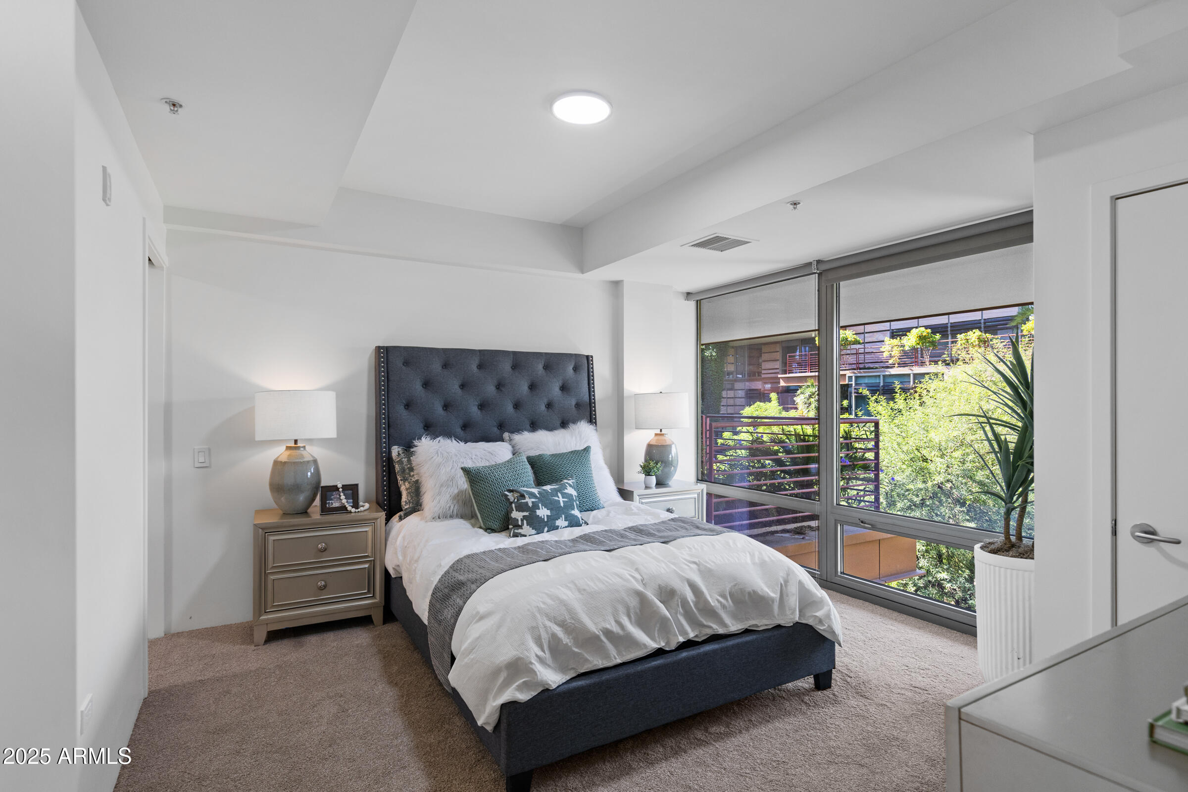
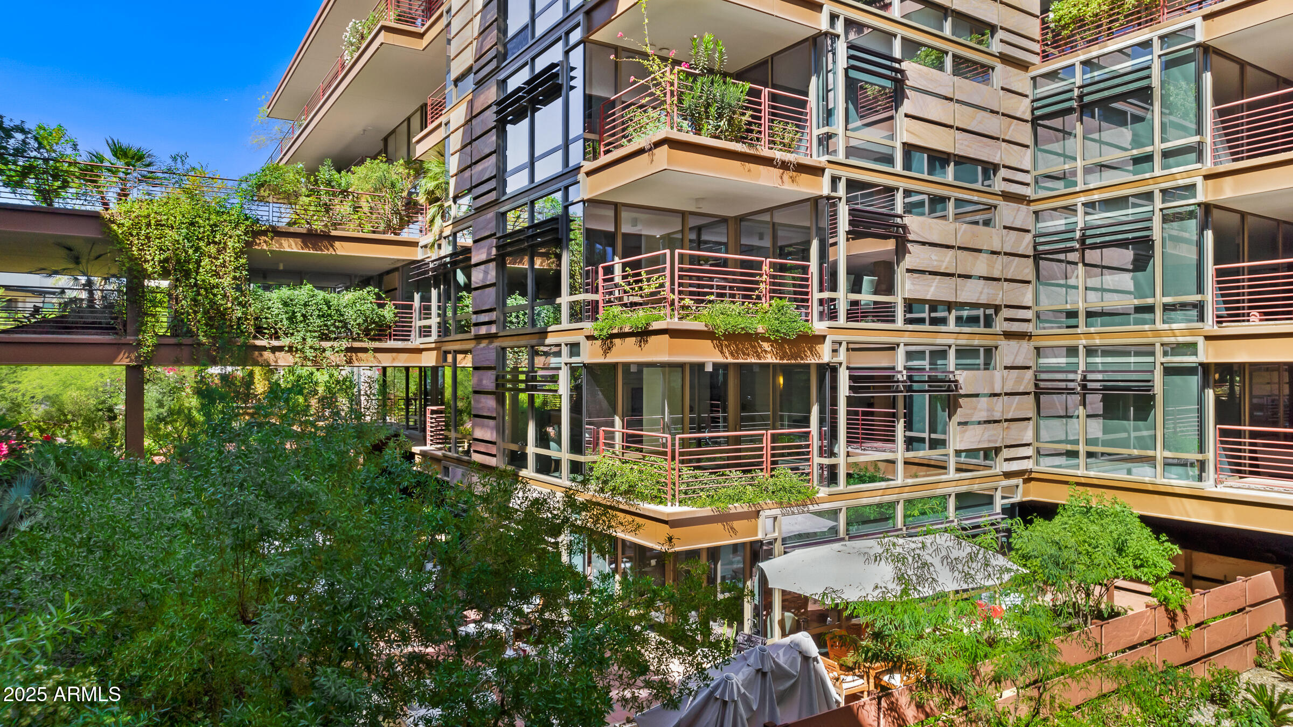
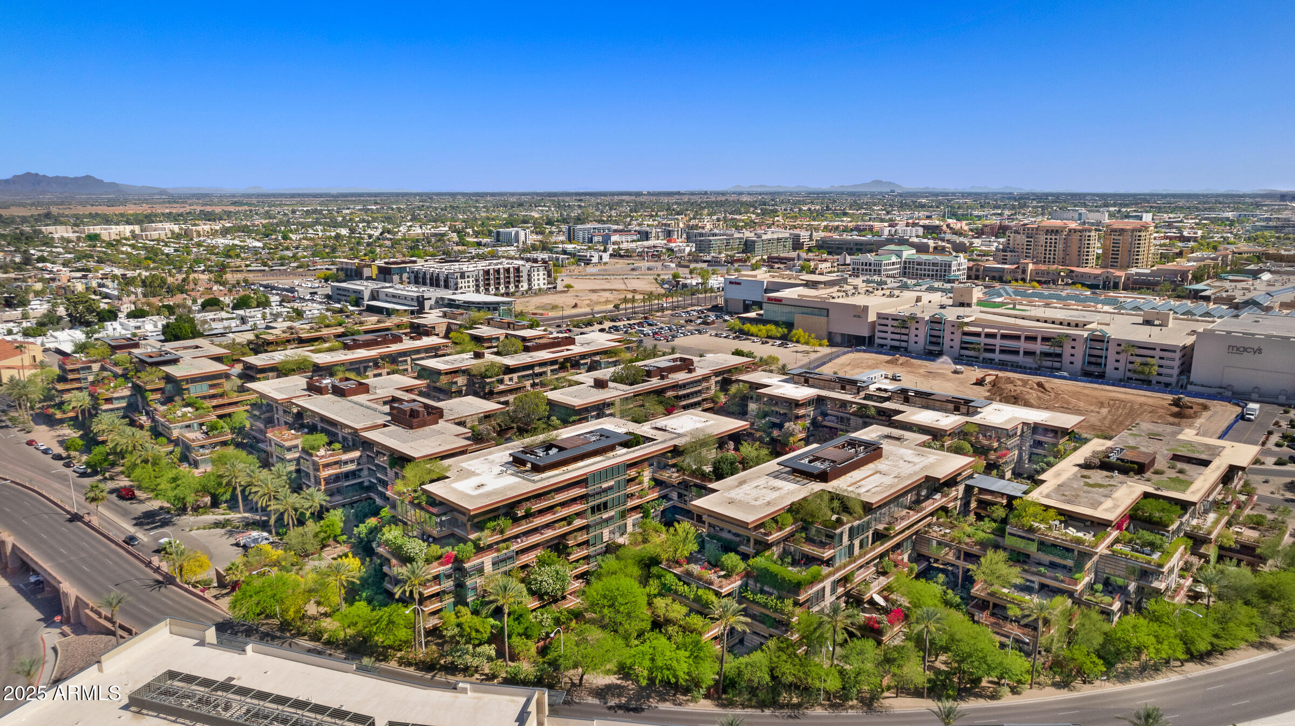
Experience elevated living in one of Scottsdale's most coveted communities. Perched on the 4th floor of prestigious Optima Camelview Village, this beautifully updated 2-bedroom + den residence offers 1,304 sq. ft. of refined interiors, seamless indoor-outdoor living, and spectacular Camelback Mountain views. Freshly painted and enhanced with modern LED lighting, the residence showcases elegant travertine flooring throughout the main living spaces and plush new carpeting in the bedrooms. The thoughtfully designed split floor plan creates privacy and comfort, while expansive walls of glass fill the home with natural light. The open-concept kitchen is both stylish and functional, featuring granite slab countertops, stainless steel appliances, rich cherry cabinetry, & inviting spaces (MO Experience elevated living in one of Scottsdale's most coveted communities. Perched on the 4th floor of prestigious Optima Camelview Village, this beautifully updated 2-bedroom + den residence offers 1,304 sq. ft. of refined interiors, seamless indoor-outdoor living, and spectacular Camelback Mountain views. Freshly painted and enhanced with modern LED lighting, the residence showcases elegant travertine flooring throughout the main living spaces and plush new carpeting in the bedrooms. The thoughtfully designed split floor plan creates privacy and comfort, while expansive walls of glass fill the home with natural light. The open-concept kitchen is both stylish and functional, featuring granite slab countertops, stainless steel appliances, rich cherry cabinetry, and inviting spaces for entertaining or enjoying peaceful mornings overlooking the mountains. Step outside to your oversized private terrace and unwind in a setting that feels more like a luxury retreat than city living. Additional highlights include two premium underground parking spaces plus washer, dryer, and refrigerator--all included for effortless move-in readiness. Optima's world-class amenities redefine everyday living with two outdoor pools, an indoor lap pool and spas, steam saunas, indoor basketball and racquetball courts, pickleball, a putting green, state-of-the-art fitness center, full-time concierge, business center, lush- landscaped gardens, dual elevators, and an on-site restaurant! Ideally located just moments from Fashion Square, celebrated dining, galleries, and Scottsdale's vibrant lifestyle scene--this is an exceptional opportunity to enjoy luxury, convenience, and resort-inspired living in one extraordinary residence.
| yesterday | Listing updated with changes from the MLS® | |
| yesterday | Status changed to Pending | |
| a month ago | Price changed to $684,000 | |
| 7 months ago | Listing first seen on site |

All information should be verified by the recipient and none is guaranteed as accurate by ARMLS. Copyright 2026 Arizona Regional Multiple Listing Service, Inc. All rights reserved.
Last checked: 2026-05-30 12:58 AM UTC
